Patty Rainey

BEDS3
BATHS2 full
MLS#10228881
STATUSActive
PROPERTY TYPEResidential - Single Family
SUBDIVISIONTIPTON MANOR EST
NEIGHBORHOODTipton - South
Property Description
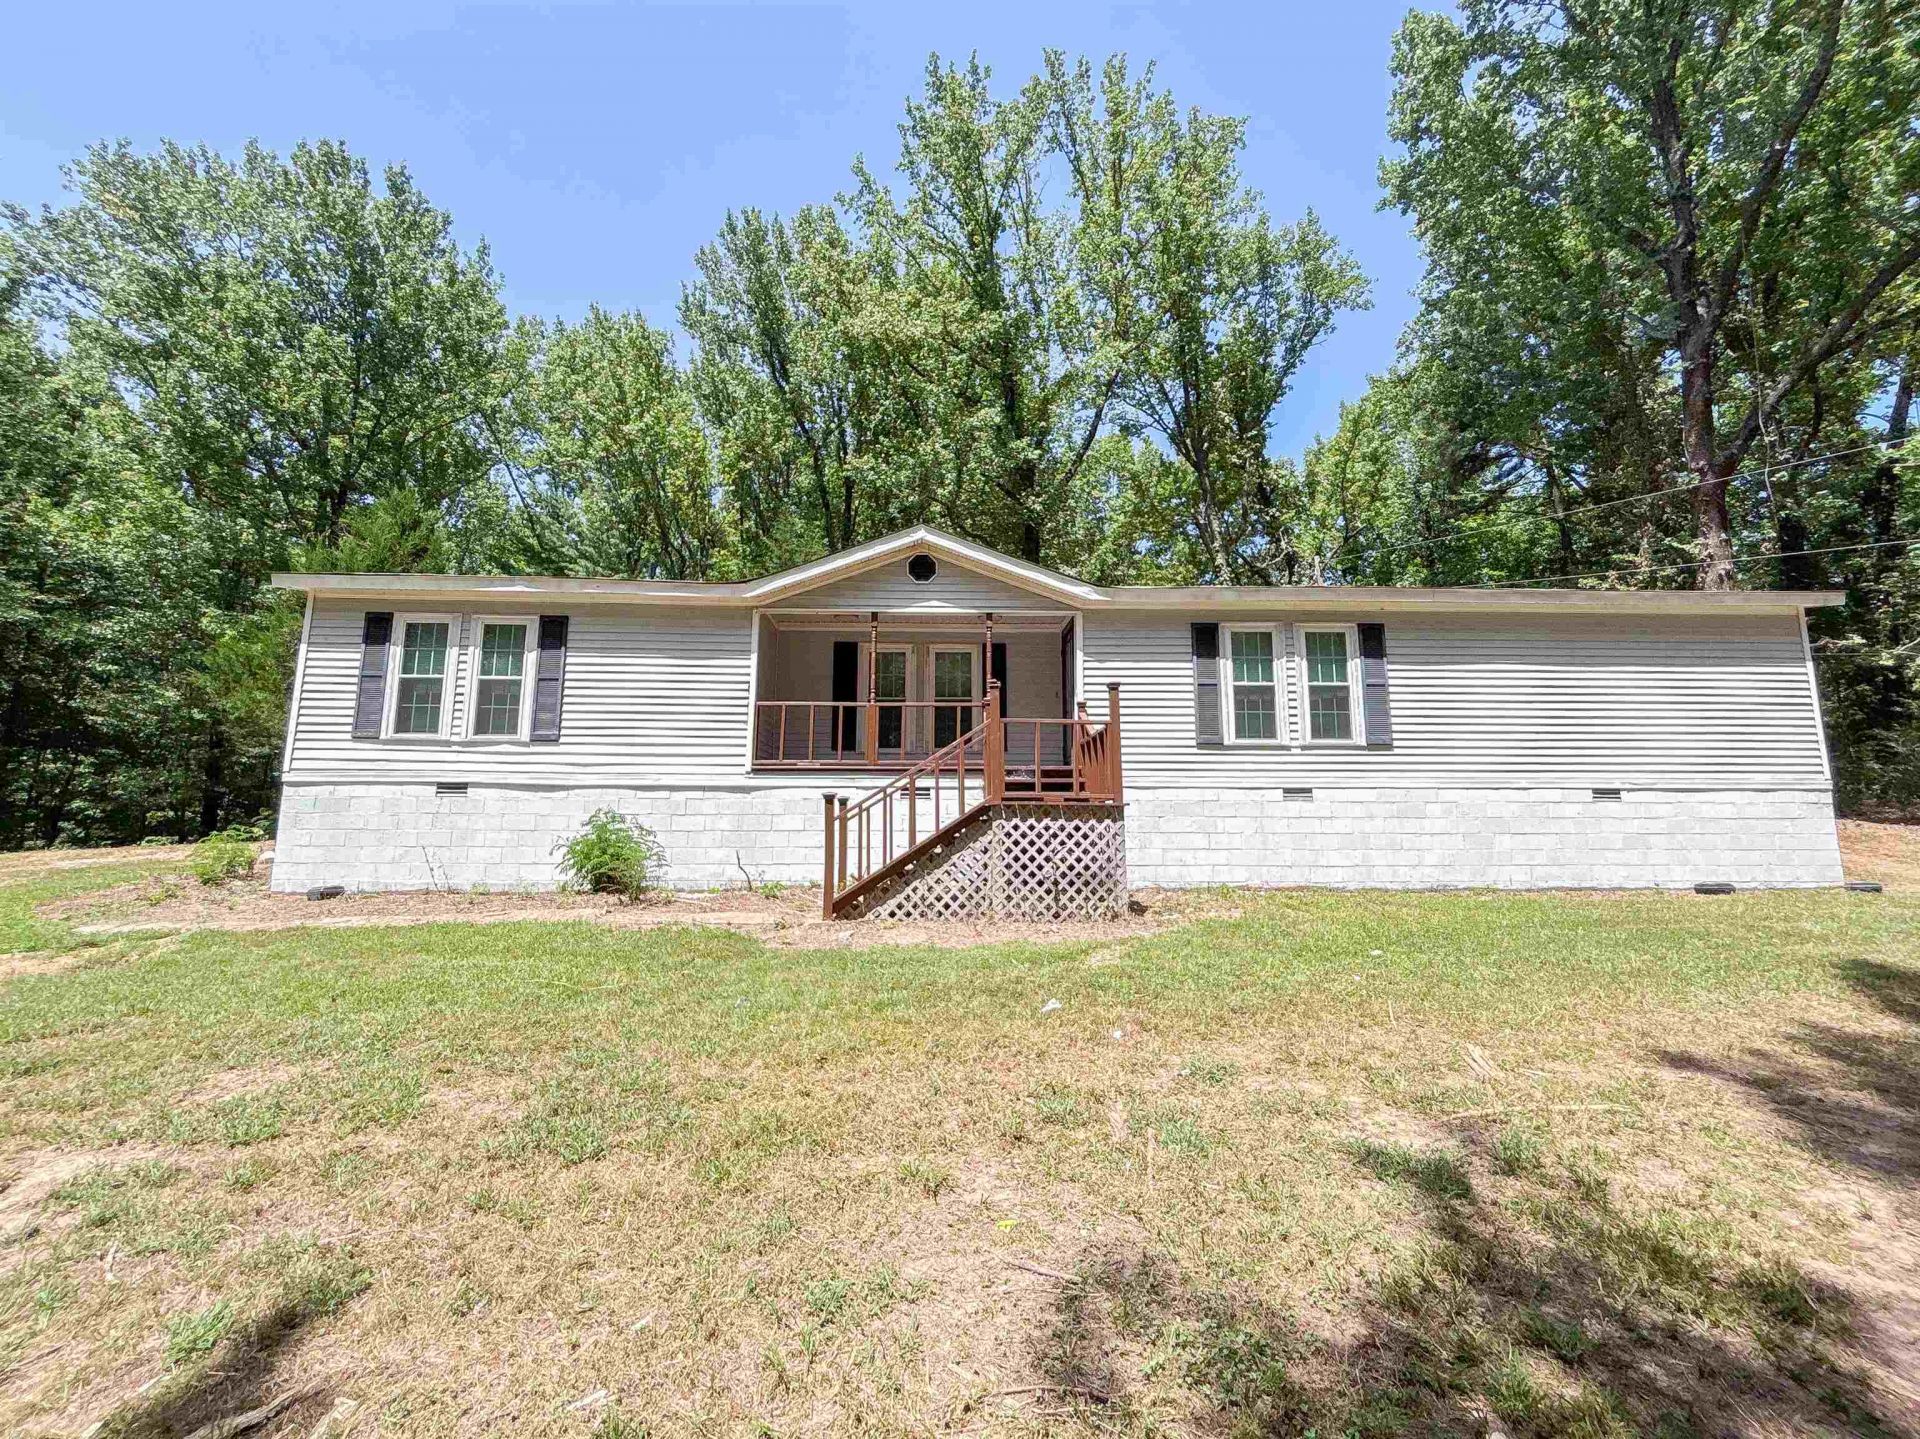
3 bedroom, 2 bath modular home sitting on 3.1 acres of land located within the peace and quiet of the countryside ready for its next family. This home has been newly renovated with updated appliances along with freshly painted kitchen cabinets, new vinyl flooring and fresh paint within both guest bedrooms and throughout the home. With a new roof, a re-graveled driveway along with recent front tree clearing, this property provides a wealth of opportunity for growth and ideas to make it your own. Interested in touring? Schedule a tour today!
Property Features
Property Type: Residential - Single Family
Cooling: Central, Ceiling Fan(s)
Fireplaces: 1
Heating: Central
Home Style: Traditional
Lot Size: 3.10 Acres
Roof Type: Composition Shingles
Year Built: 1989
Feature Descriptions
Additional Rooms: Laundry Room
Bed and Bath: All Bedrooms Down, Split Bedroom Plan, Double Vanity Bath,2 Full Primary Baths
Exterior: Storage Building, Porch
Exterior/ Windows: Vinyl Siding, Storm Door(s)
Fireplace: In Living Room
Floors/ Ceilings: Part Hardwood, Part Carpet, Tile, Vinyl/Luxury Vinyl Floor
Interior Equipment: Range/Oven, Dishwasher, Refrigerator
Living/ Dining Room: Separate Dining Room
Lot: Wooded, Some Trees
Master Bath: Double Sinks, Whirlpool Tub, Separate Shower, Carpet
Parking/ Storage: Driveway/Pad
Total Rooms: 6
Room Sizes
Primary Bedroom: 20x13
Bedroom 2: 13x13
Bedroom 3: 13x13
Dining Area: 14x8
Den/ Great Room: 0
Kitchen: 12x13
Breakfast Room: 0
Living room: 17x22
Listed By / Shown By
Listed By
Agency Name: Tiger Realty
Agency Phone: 901-872-0996
Shown By
Agent Name: Patty Rainey
Agent Phone: (901) 849-0611
Agency Title: Crye-Leike Real Estate Services

Source: MAAR MLS
Estimate Your Payment
Estimated Payment
$ 616.72 per month $545.26 Principal & Interest $0.00 Property Tax (data not provided by mls) $71.46 Homeowner's InsuranceChange Payment Information
Privacy Policy / DMCA Notice / ADA Accessibility


This site is hosted, designed and copyright
© 1994 - 2026 by
Delta Media Group, Inc. -- Patent Pending --
471 Milton Rd | MLS# 10228881
This single family home located at 471 Milton Rd, Millington, TN 38053 is currently listed for sale with an asking price of $245,000. This property was built in 1989 and has 3 bedrooms and 2 full baths. Milton Rd is located in the TIPTON MANOR EST subdivision. Search TIPTON MANOR EST real estate on pattyrainey.crye-leike.com today.